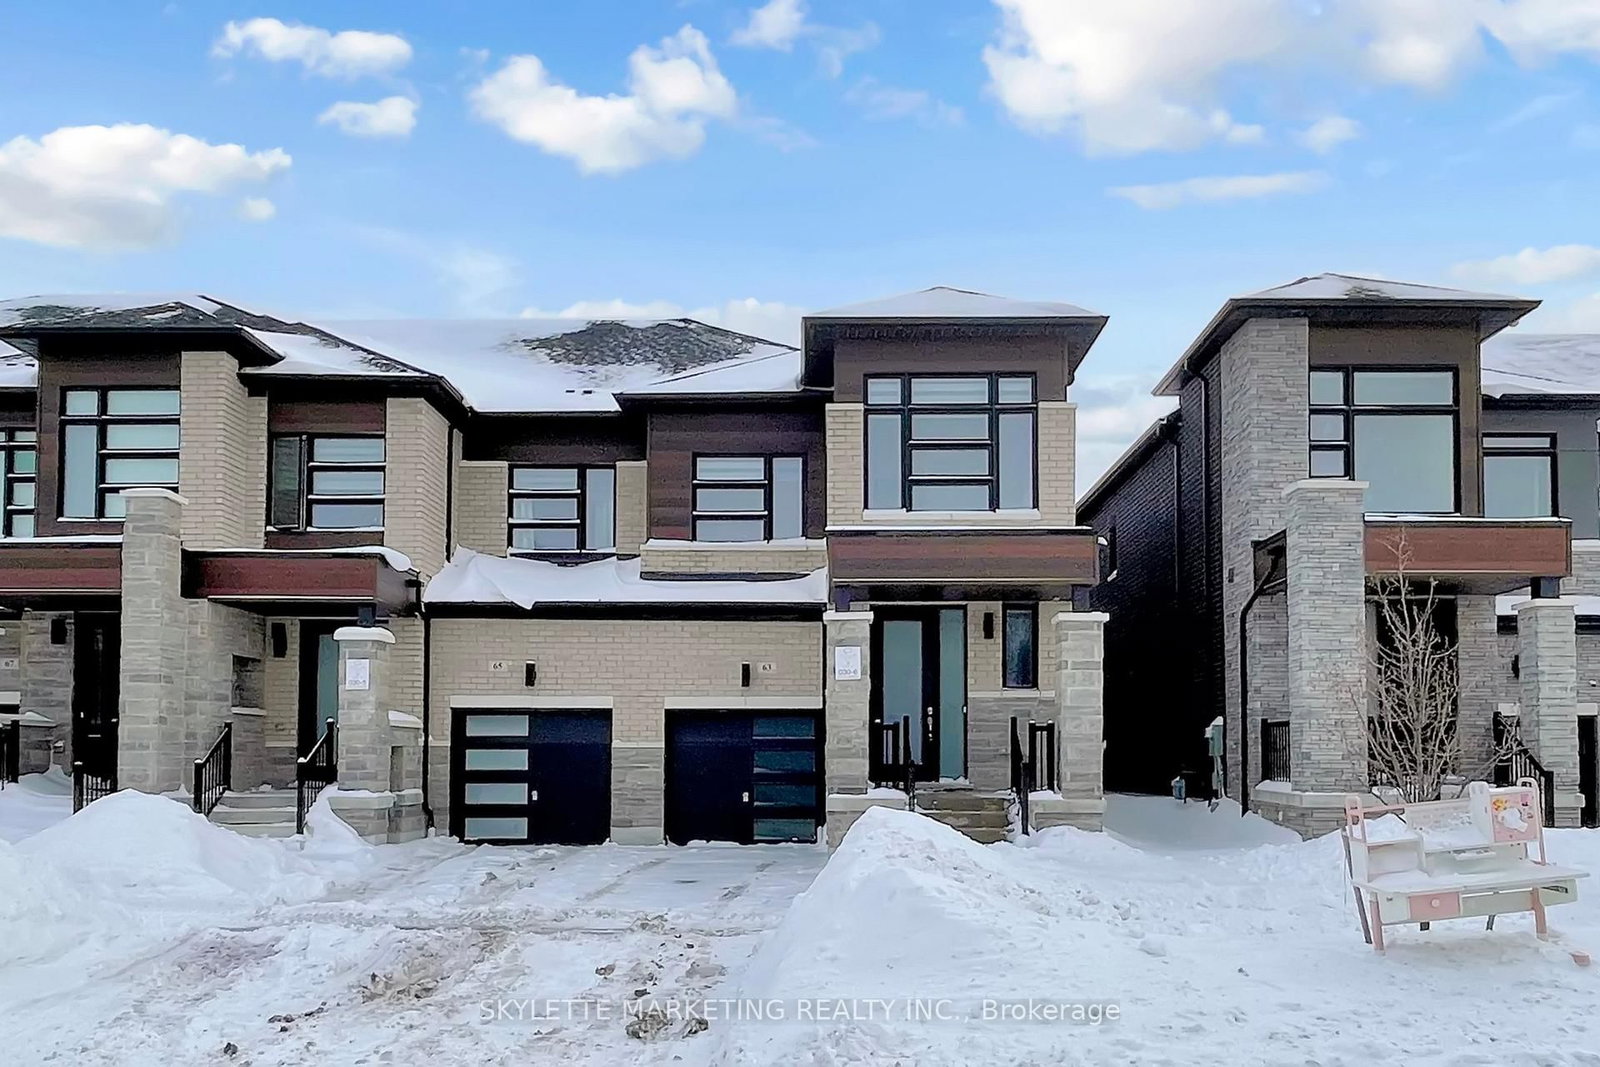
<-- style PDP --> 19 Begonia Street, Markham - Att/Row/Twnhouse for sale for $1,188,000
  • new
  • for sale

19 Begonia Street

Markham, Ontario, L6E 0N3 - Wismer

$1,188,000

  • Neighbourhood

    Wismer

  • Major Intersection

    Major Mackenzie Dr E / McCowan Rd

  • Listed Since: 1 day(s)

  • Last update: today

Overview

  • Property Type

    Att/Row/Twnhouse, 2-Storey

  • Bedrooms

    4

  • Bathrooms

    4

  • Basement

    Unfinished

  • Kitchen

    1

  • Total Parking

    3 (1 Attached Garage)

  • Lot Size

    25.92x85.3 (Feet)

  • Taxes

    $5,020.00 (2026)

  • Type

    Freehold

Property Description

Property description for 19 Begonia Street, Markham

Welcome to this beautiful freehold townhome in the highly sought-after Wismer community, perfectly positioned within one of Markham's most prestigious school districts. Offering a highly practical and well-designed layout with zero monthly maintenance fees, this home combines space, comfort, and functionality for the modern growing family-further enhanced by new built basement bathroom (2026) that adds incredible daily convenience and value. You can move right in with total peace of mind thanks to high-value, energy-efficient upgrades, including a high-performance heat pump and hot water tank (2023), alongside a fresh, neutral repaint completed in November 2025. The kitchen comes fully equipped with a gas range and a built-in water filtration system, seamlessly elevating your everyday health and cooking experience. Located just steps from top-ranked schools like Bur Oak Secondary, vibrant local parks, neighborhood shops, and effortless transit, this turn-key property is the ultimate opportunity for families looking to plant roots in a safe, welcoming, and deeply connected community.

Listed by KW Living Realty

  • MLS #

    N13463480

  • Sq. Ft

    2000-2500

  • Sq. Ft. Source

    MLS

  • Lot Irregularities

    n/a

  • Year Built

    6-15

  • Pool

    None

  • Drive

    Private

  • Garage

    Attached, 1 spaces

  • Total Parking

    3

  • Family Room

    Y

  • Den

    Y

  • Exterior

    Brick

  • Fireplace

    N

  • Roof

    Asphalt Shingle

  • Foundation

    Concrete

  • Elevator

    N

  • Water View

    n/a

  • Laundry Level

    n/a

  • Heat

    Forced Air

  • A/C

    Central Air

  • Water

    Municipal

  • Water Supply

    n/a

  • Sewers

    Sewers

  • Central Vac

    N

  • Family

    0.0 x 0.0 ft Main level

    hardwood floor, Window

  • Dining

    0.0 x 0.0 ft Main level

    hardwood floor, Window

  • Breakfast

    0.0 x 0.0 ft Main level

    Ceramic Floor, W/O To Yard

  • Kitchen

    0.0 x 0.0 ft Main level

    Ceramic Floor, Stainless Steel Appl

  • Primary

    0.0 x 0.0 ft 2nd level

    Laminate, Ensuite Bath, W/I Closet

  • 2nd Br

    0.0 x 0.0 ft 2nd level

    Laminate, Closet, Window

  • 3rd Br

    0.0 x 0.0 ft 2nd level

    Laminate, Closet, Window

  • 4th Br

    0.0 x 0.0 ft 2nd level

    Laminate, Closet, Window

  • MLS #

    N13463480

  • Sq. Ft

    2000-2500

  • Sq. Ft. Source

    MLS

  • Lot Irregularities

    n/a

  • Year Built

    6-15

  • Pool

    None

  • Drive

    Private

  • Garage

    Attached, 1 spaces

  • Total Parking

    3

  • Family Room

    Y

  • Den

    Y

  • Exterior

    Brick

  • Fireplace

    N

  • Roof

    Asphalt Shingle

  • Foundation

    Concrete

  • Elevator

    N

  • Water View

    n/a

  • Laundry Level

    n/a

  • Heat

    Forced Air

  • A/C

    Central Air

  • Water

    Municipal

  • Water Supply

    n/a

  • Sewers

    Sewers

  • Central Vac

    N

  • Family

    0.0 x 0.0 ft Main level

    hardwood floor, Window

  • Dining

    0.0 x 0.0 ft Main level

    hardwood floor, Window

  • Breakfast

    0.0 x 0.0 ft Main level

    Ceramic Floor, W/O To Yard

  • Kitchen

    0.0 x 0.0 ft Main level

    Ceramic Floor, Stainless Steel Appl

  • Primary

    0.0 x 0.0 ft 2nd level

    Laminate, Ensuite Bath, W/I Closet

  • 2nd Br

    0.0 x 0.0 ft 2nd level

    Laminate, Closet, Window

  • 3rd Br

    0.0 x 0.0 ft 2nd level

    Laminate, Closet, Window

  • 4th Br

    0.0 x 0.0 ft 2nd level

    Laminate, Closet, Window

Thinking of Selling?

Find Out Your Home’s Value in Today’s Market!

No Email or Signup is required to view your home estimate.

estimate your home value

Contact Manoj Kukreja

Sales Representative,
Century 21 People’s Choice Realty Inc.,
Brokerage
(647) 576 - 2100

Manoj profile avatar

Property History

Property history for 19 Begonia Street, Markham

This property has been sold 2 times before. Create your free account to explore sold prices, detailed property history, and more insider data.

Sign In / Register

Mortgage Calculator

This data is for informational purposes only.

Mortgage Payment per month

Principal Amount

Interest

Total Payable

Amortization

Amortization

Closing Cost Calculator

This data is for informational purposes only.

Closing Cost Total for this property

Total Cash flow for purchasing this property

Down Payment(%)*
Additional information

Provincial Land Transfer Tax

Ontario Land Transfer Tax Rebate

Toronto Land Transfer Tax

Toronto Land Transfer Tax Rebate

PST on CMHC Insurance Premium

Lawyer Fees

$2,825

Government Registration Fee's

$164

Title Insurance

Closing Cost Total

Total Cash flow for purchasing this property

Provincial Land Transfer Tax

Ontario Land Transfer Tax Rebate

Toronto Land Transfer Tax

Toronto Land Transfer Tax Rebate

PST on CMHC Insurance Premium

Lawyer Fees

$2,825

Government Registarion Fee's

$164

Title Insurance

Down Payment(%)*

* A down payment of less than 20% is permitted only for first-time home buyers purchasing their principal residence. The minimum down payment required is 5% for the portion of the purchase price up to $500,000, and 10% for the portion between $500,000 and $1,500,000. For properties priced over $1,500,000, a minimum down payment of 20% is required.

Thinking of Selling?

Find Out Your Home’s Value in Today’s Market!

No Email or Signup is required to view your home estimate.

estimate your home value

Contact Manoj Kukreja

Sales Representative, Century 21 People’s Choice Realty Inc., Brokerage
(647) 576 - 2100

Manoj profile avatar

Recent Sold Listings in Wismer, Markham

Popular Cities